
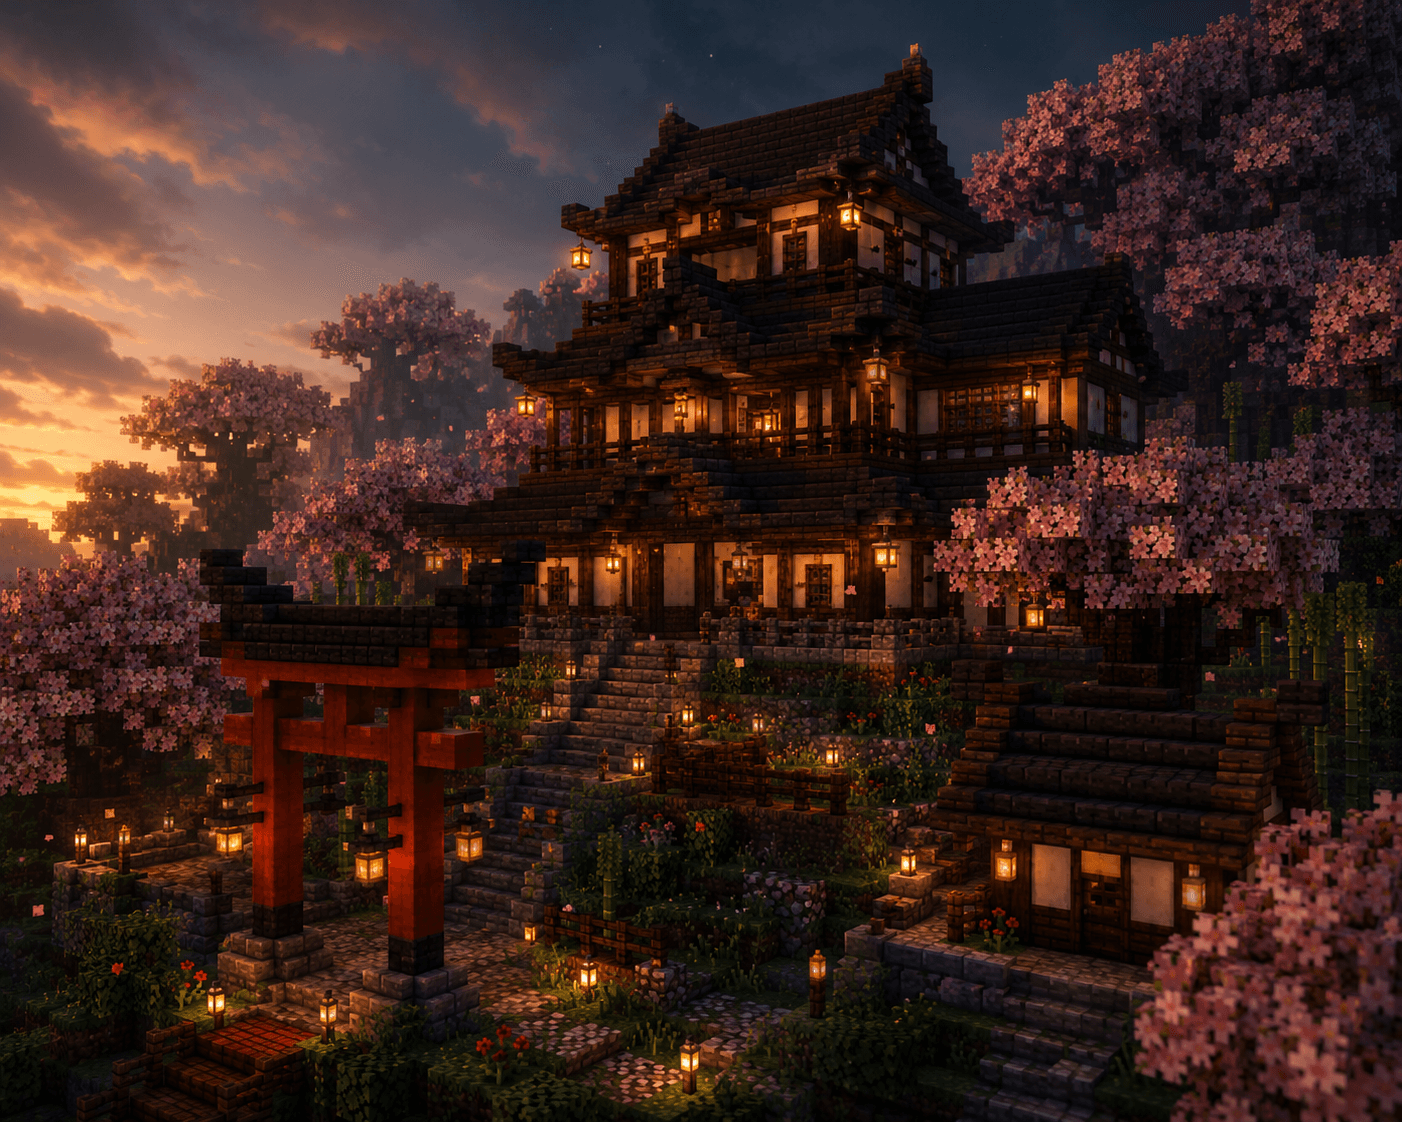

Japanese architecture is one of the most iconic and recognizable building styles in Minecraft. The distinctive curved roofs, dark wood frames, lanterns, and minimalist gardens give Japanese-style builds a look that stands out from the typical survival house. This guide walks you through building a complete Japanese-style house — from choosing materials to finishing details.
Why Build Japanese Style?
Japanese-style builds combine elegance with practicality. They work well in forest biomes, beside rivers, and on hillsides. The aesthetic rewards attention to detail: a well-placed lantern, a stone path, or a cherry blossom tree can elevate a good build into a great one. Beyond looks, the compact footprint of traditional Japanese architecture makes this style practical for survival worlds where space is a concern.
Choosing Your Location
The ideal location for a Japanese-style build is near water or on a gentle slope. Bamboo jungles, cherry grove biomes, and dark forest biomes all complement the aesthetic naturally. If you are building near a cherry grove, the pink blossom trees create a ready-made garden backdrop.
Flat grass works fine if you plan a gravel or stone garden. Avoid beaches — the sandy ground does not fit the wood-and-stone palette.
Materials You Will Need
Gather these materials before starting:
- Dark Oak Wood — logs, planks, slabs, and stairs (main structure and roof)
- Spruce Wood — planks and trapdoors (interior details)
- Stone Bricks and Cobblestone — foundation and path
- Stripped Dark Oak Logs — pillars and beams
- Black Concrete or Smooth Basalt — roof accent layer
- Lanterns — lighting (hang from chains)
- Chains — hanging decorations
- Bamboo — garden decoration (if not in a bamboo biome, craft from bamboo blocks)
- Cherry Leaves — garden trees (if available)
- Gravel or Smooth Stone — garden paths
- Trapdoors (Dark Oak or Spruce) — shutters and wall texture
- Paper or White Concrete — window panels for shoji-style windows
The Foundation
Start with a stone brick foundation raised 1-2 blocks above ground level. This slight elevation is characteristic of traditional Japanese buildings and also protects the wood frame from flooding.
- Mark a rectangle — a good starter size is 12 x 10 blocks
- Lay a perimeter of Stone Brick slabs and blocks for the platform
- Fill in the interior floor with Spruce Planks or Dark Oak Planks
- Place Stripped Dark Oak Log pillars at every corner and every 4 blocks along the walls — 4 blocks tall
The pillars are the skeleton of the build. Everything else connects to them.
Walls and Windows
Japanese walls use a mix of solid sections and open window frames. The dark wood frames against light wall panels are what give the style its look.
Solid wall sections:
- Fill between pillars with Dark Oak Planks
- Add Dark Oak Trapdoors flush against the planks for texture
Shoji window panels:
- Leave a 2-wide, 2-tall gap between two pillars
- Frame it with Dark Oak Stairs on top and bottom (upside down on top)
- Fill the interior with White Concrete or leave open with Iron Bars for a lattice effect
Repeat windows symmetrically on the front facade. Japanese buildings favor symmetry.
The Roof: The Most Important Part
The roof makes or breaks a Japanese build. The signature look is a double-sloped roof with upturned eaves — this is what distinguishes it from Western builds.
Basic Roof Structure
- At the top of your 4-block walls, begin your first roof layer with Dark Oak Stairs facing outward, 1 block beyond the wall on each side
- Stack another layer of stairs inward and upward, repeating until you reach the peak
- At the peak, place a row of Dark Oak Slabs or Upside Down Stairs along the ridge
Upturned Eaves
The curved upturn at the eaves is the most recognizable feature:
- At the very edge of the lowest roof layer, place a Dark Oak Stair facing outward but rotated so the step faces up at the corner
- Add a Dark Oak Slab on top of that stair, extending 1 block outward and 1 block down using a half-slab drop
- This creates the visual illusion of a slight upturn without requiring commands
Layered Roof Depth
Real Japanese roofs have multiple layers. Add depth:
- Place Black Concrete Slabs directly beneath the bottom edge of your stairs to create a dark accent layer — this mimics the traditional dark-tiled underside of the roof
The Interior
Keep interiors minimal and functional — this is core to the aesthetic.
Flooring: Spruce Planks with occasional Stone Brick accents or Grass Blocks (for a garden room feel)
Dividers: Use Item Frames with Paper or Banners to create shoji screen room dividers
Lighting:
- Hang Lanterns from Chains from the ceiling
- Place Soul Lanterns for a cooler blue glow in secondary rooms
- Avoid torches on walls — they break the clean look
Furniture ideas:
- Low table: Trapdoors flat on the floor with a Pressure Plate on top
- Bed alcove: Sunken 1 block into the floor with a banner on the back wall
- Storage: Barrels (look more natural than chests) tucked into corner shelves built from Stairs
The Garden
The garden ties the build together. Even a simple garden dramatically improves the overall look.
Stone Path: Lay Gravel or Smooth Stone slabs from your entrance in a slightly winding pattern
Water Feature: A small 3x3 pond with a Lily Pad or two. Surround with Mossy Cobblestone for age
Lanterns on Posts: Place a Fence post with a Lantern on top every few blocks along the path
Bamboo Clusters: Plant 2-3 bamboo stalks in clusters (not solid walls) near the corners of the garden
Cherry or Oak Trees: 1-2 short trees using leaves placed manually (3-4 wide, 2-3 tall mound shape) look more Japanese than naturally spawned trees
Torii Gate: Build a simple gate using two Crimson Fence Posts topped with a Crimson Slab bridge. This is optional but adds strong Japanese identity.
Common Mistakes to Avoid
- Using Oak Wood instead of Dark Oak. Oak is too light and gives a European farmhouse feel. Dark Oak is essential for the dark frame look.
- Making the roof flat. A flat roof reads as modern, not Japanese. Pitch it at least 30-45 degrees.
- Overcrowding the interior. Japanese interiors are minimal. Resist filling every space.
- Skipping the foundation platform. Without the raised foundation, the building sits flat on the ground and loses its grounded, formal appearance.
- Uniform garden symmetry. Japanese gardens are intentionally asymmetric. Vary your plant placement.
Pro Tips
- Stripped logs as structural beams look incredible as exposed ceiling beams inside the main room
- Combine Dark Oak and Spruce wood types — small contrast in tone adds realism
- A flag or banner hung from the eaves on a chain reads as a decorative Japanese banner without any mods
- Cherry Grove biome cherry blossom trees can be transplanted leaf-by-leaf to your garden for authentic pink blossom decoration
- Build the torii gate a little distance from the house itself, along the garden path — this creates a sense of arrival
FAQ
Q: What if I don't have Dark Oak wood nearby? A: Dark Oak forests are common in most seeds. If you cannot find one, use Spruce as a substitute — it has a similar dark tone. Avoid Jungle Wood as it reads as too warm and brown.
Q: Can I build this in survival mode? A: Yes. All materials used here are obtainable in a normal survival world. The most time-consuming part is gathering enough Dark Oak logs. A 12x10 house uses approximately 200-300 logs total.
Q: Does this style work for larger builds? A: Absolutely. You can scale it up into a full compound with multiple buildings, a main hall, a tea house, and a larger garden. Keep the consistent material palette across all buildings.
Conclusion
A Japanese-style house rewards patience and attention to detail. The combination of dark wood framing, layered curved roofs, and a minimalist garden makes it one of the most satisfying builds in the game when done well. Start small with a single building, get the roof technique right, and then expand the garden and surrounding structures over time.
Looking for more build inspiration? Check out our cozy cabin tutorial for a contrasting Western-style build that uses many of the same wood-and-stone principles.