
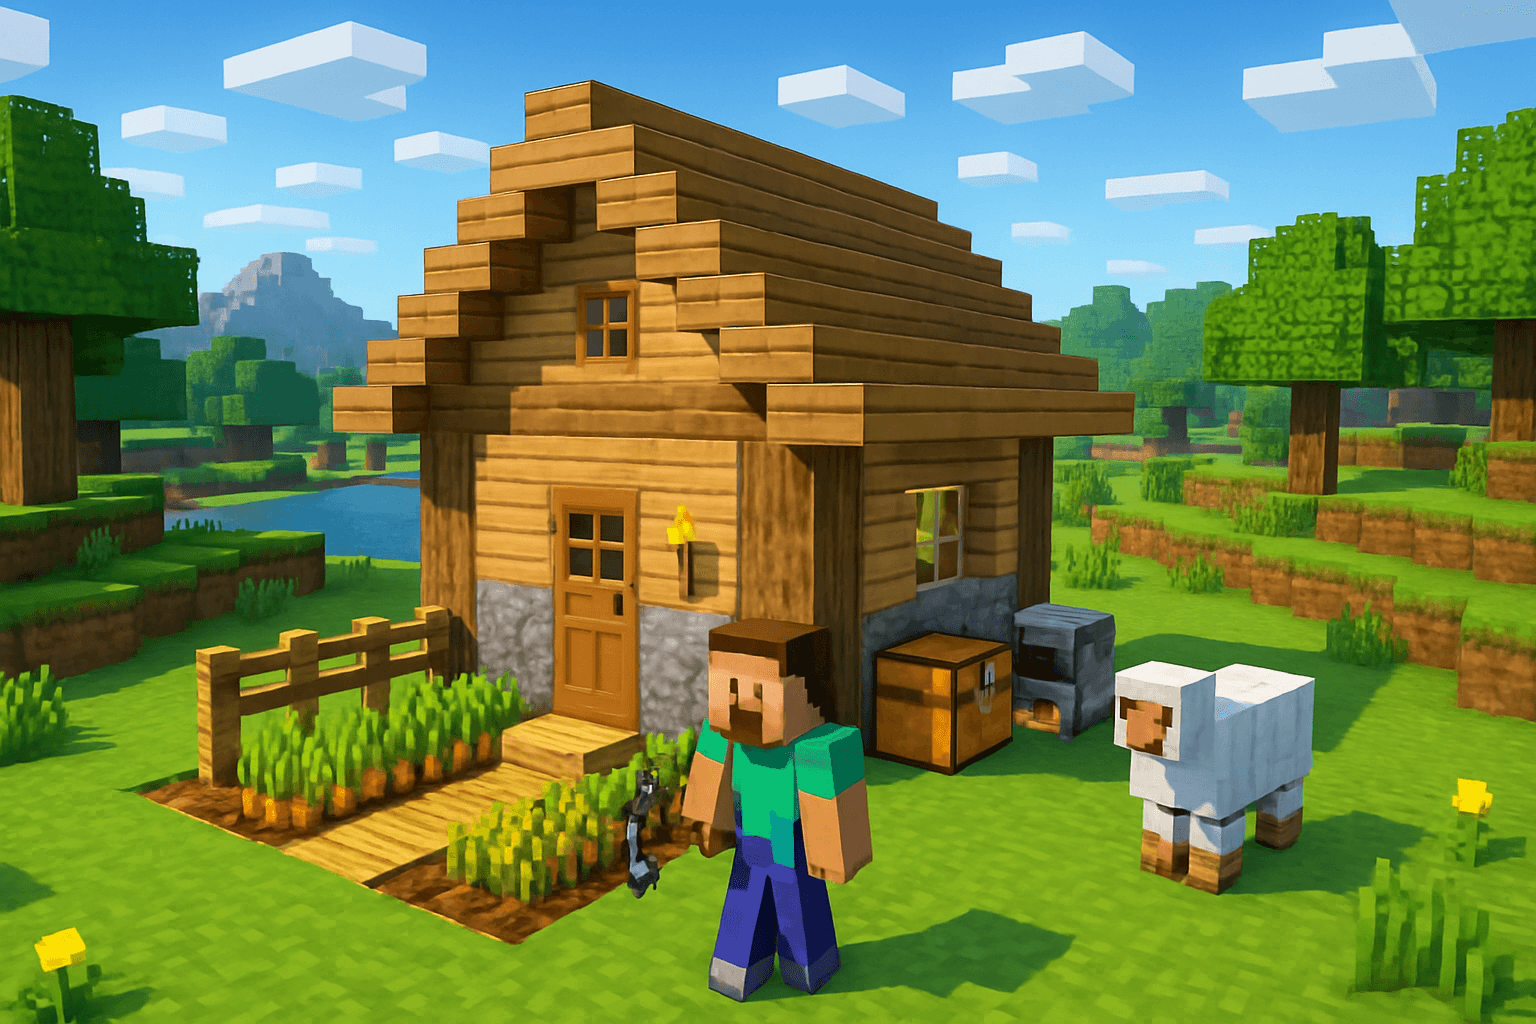

Your starter house doesn't need to be beautiful. It needs to work. But there's no reason it can't be both.
This guide covers a simple, functional starter house design that's buildable in the first day, looks decent from the outside, and has room to grow as your world progresses.
Materials You'll Need
All of these are gatherable in your first day:
- Oak Logs — 32 to 48 (for walls, corners, and roof structure)
- Oak Planks — 64 (walls and flooring)
- Cobblestone — 32 (foundation and fireplace)
- Dirt or Grass Blocks — for temporary fill while building
- Glass Panes — 12 (windows)
- Oak Slabs — 16 (roof detailing)
- Oak Stairs — 24 (roof slope)
- Torches or Lanterns — for interior and exterior lighting
- Oak Door — 1
Step 1: Lay the Foundation
Choose a flat location or a slight slope. A slope adds character without much extra effort.
Lay a 7x9 footprint using cobblestone or stone. The cobblestone foundation keeps the house elevated slightly off the ground, which looks cleaner and protects against minor flooding.
Inside the footprint, place oak planks for the flooring. Leave one or two openings at the front for the door and entrance steps.
Step 2: Build the Walls
Build the walls 4 blocks high using oak planks.
For visual depth and texture, place oak logs at each corner and every 3 blocks along the walls. Logs and planks together immediately look more intentional than plain plank walls.
Cut windows into the longer sides of the house — 2 wide and 1 tall works well. Glass panes give a cleaner look than glass blocks and let more light in.
Leave the front wall for the entrance. Place an oak door in the center of the front wall.
Step 3: Build the Roof
A simple A-frame roof looks great and takes about 5 minutes to build.
From the top of the walls, stack oak logs in an ascending ridge running the length of the house. Then fill the gaps on each side with oak stairs facing outward. Cap the top ridge with upside-down stairs for a clean peak.
Add oak slabs along the edges of the roof where it overhangs the walls. Even a one-block overhang dramatically improves the silhouette.
Step 4: Interior Layout
Divide the interior into functional zones:
Entrance area — Place a chest near the door for supplies you use frequently. Torches, food, wood.
Crafting and smelting station — Put your crafting table, two furnaces, and a blast furnace against one wall. Leave room to walk around them.
Storage wall — Double chests along one wall, organized by material type. Wood, stone, food, ores, building blocks.
Sleep area — Place the bed in a corner away from the entrance. Add a bookshelf nearby if you plan to enchant later.
A 7x9 interior fits all of this comfortably with walking room to spare.
Step 5: Lighting
Inside, hang lanterns from the ceiling beams or use torches in wall sconces (place a stair block upside down and put a torch on it).
Outside, place lanterns on fence posts beside the entrance. Light up the immediate surrounding area to prevent mob spawning near your house.
Never leave the roof in darkness. If it's flat, place torches or lanterns up there too.
Step 6: Make it Expandable
Design your starter house with expansion in mind from the beginning:
- Leave the back wall available to knock through and add a storage room later.
- Build the foundation slightly larger than you need right now.
- Place the crafting station away from the wall you'd most likely expand through.
- Add a ladder or stairs to the rooftop — a second floor is easy to add later with slabs raised one block.
Upgrade Path
Once you have more materials:
- Replace oak plank walls with spruce or dark oak for a richer look
- Add stone brick or deepslate accents to the foundation
- Plant flower pots at the entrance
- Build a path from the door using stone slabs or gravel
- Add a small garden or farm directly behind the house
Why This Design Works
The 7x9 dimensions are deliberate. It's large enough to fit all essential functions (crafting, storage, sleeping, entrance) without feeling empty or cramped. The A-frame roof is visually satisfying and practical—rain drains off naturally, and the peaked silhouette reads well from distance.
The log corners serve double duty: they're structural (adding support feeling) and visual (breaking up plank monotony). Without them, the house looks flat and unfinished even though it's complete.
Corner logs aren't necessary for function, but they cost almost nothing and add enormous perceived value.
Common Beginner Mistakes
Mistake: Building a flat roof. Flat roofs feel utilitarian and unfinished. Even a two-block peak changes everything.
Mistake: Window placement on all four sides equally. Asymmetry looks intentional. Windows on the longer sides feels natural. Windows on short ends can feel random.
Mistake: Minimal lighting inside. A poorly-lit house feels cramped even if it's spacious. Lanterns hanging from ceiling beams (or simple ceiling torches) transform the vibe.
Mistake: Building in a treeless biome. Desert starter houses take twice as long because wood is scarce. Build near a forest, even if it's not your ideal location.
Mistake: Not digging a basement. A one-block-deep floor under your main room gives you hidden storage and organization space without expanding the footprint.
Progression Timeline
Day 1: Basics only. Door, walls, roof, torch placement. Ugly but functional.
Day 2-3: Add stairs, slabs, logs at corners. Windows. Better roof. Now it looks intentional.
Day 4-5: Interior organization. Chests, furnace, crafting table. Living in it now.
Week 2: Stone brick accents, pathways, improved entrance. It's starting to feel like home.
Week 3+: Additions. Storage annexes, farms, decoration. The house has identity now.
This progression means you're never dissatisfied. The house improves incrementally and you stay motivated.
Expandability (The Real Key)
The best starter houses are designed to absorb additions. Your back wall becomes a storage annex. One side becomes a farm. The roof becomes a second floor.
A house that forces you to demolish and rebuild isn't functional—it's waste. Design with tomorrow in mind, even on day one.